
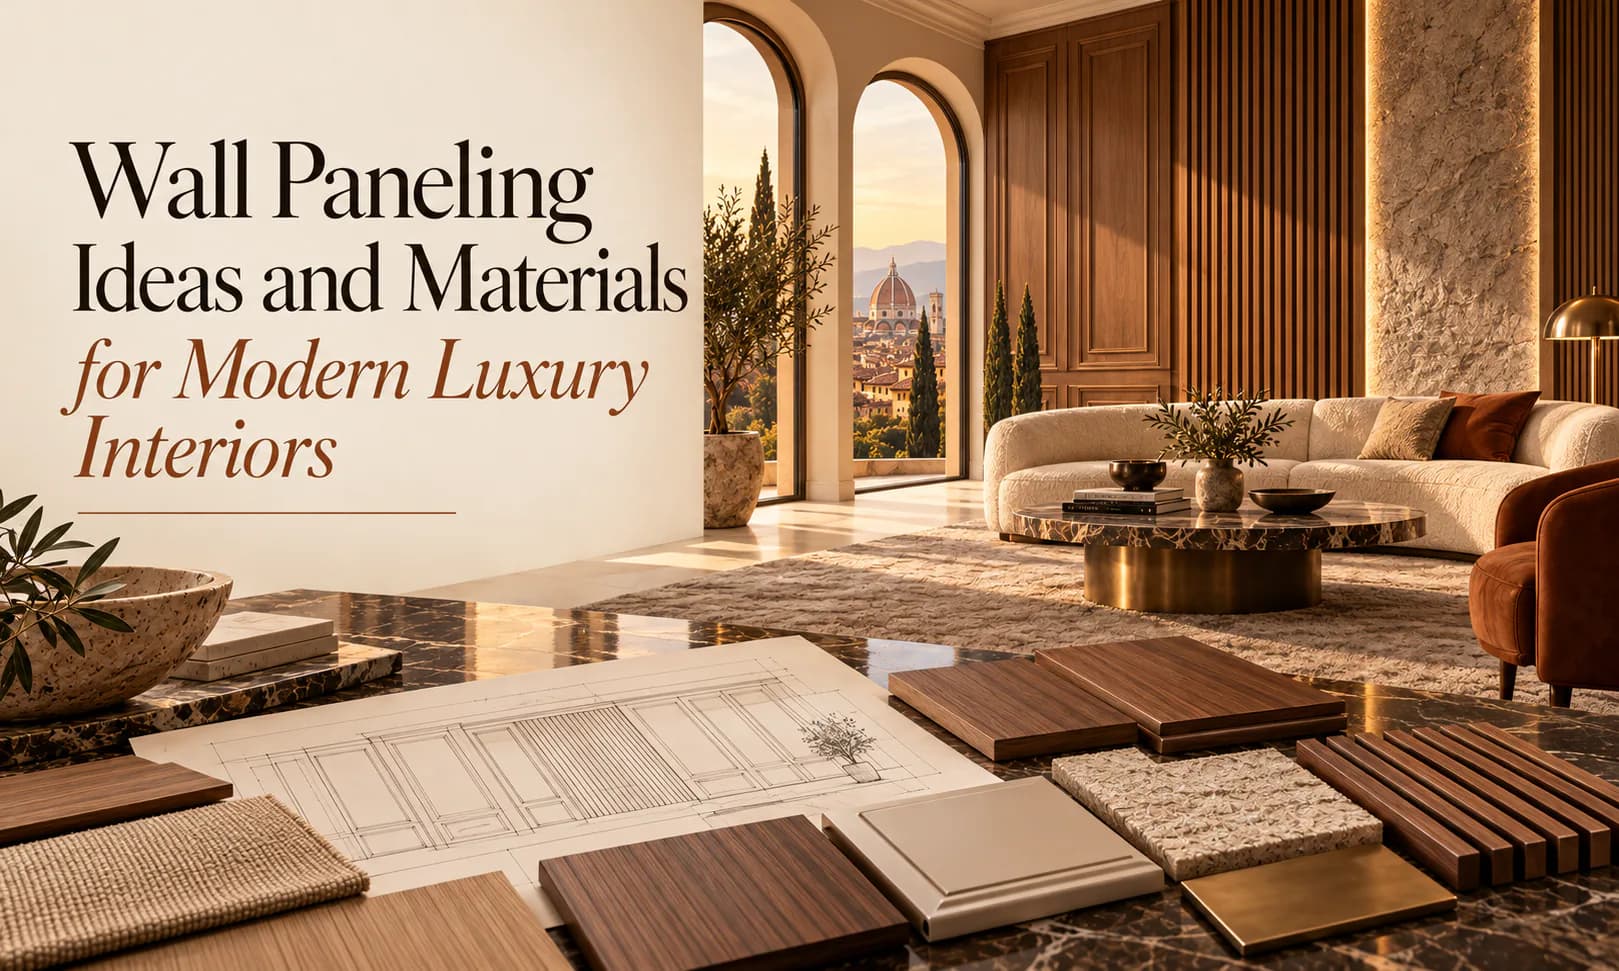
If you design interiors, the paneled wall is the first thing you draw and the last thing you give up when the budget is cut. The luxury wall paneling ideas that last share one trait. The panel is made to order by a maker who controls the wood, the veneer or the print, and who sends you drawings you can build from.
In this guide, we cover the ideas that define modern interiors and the materials behind each, with what each one costs in lead time and care.
Luxury Wall Paneling Ideas for Modern Interiors
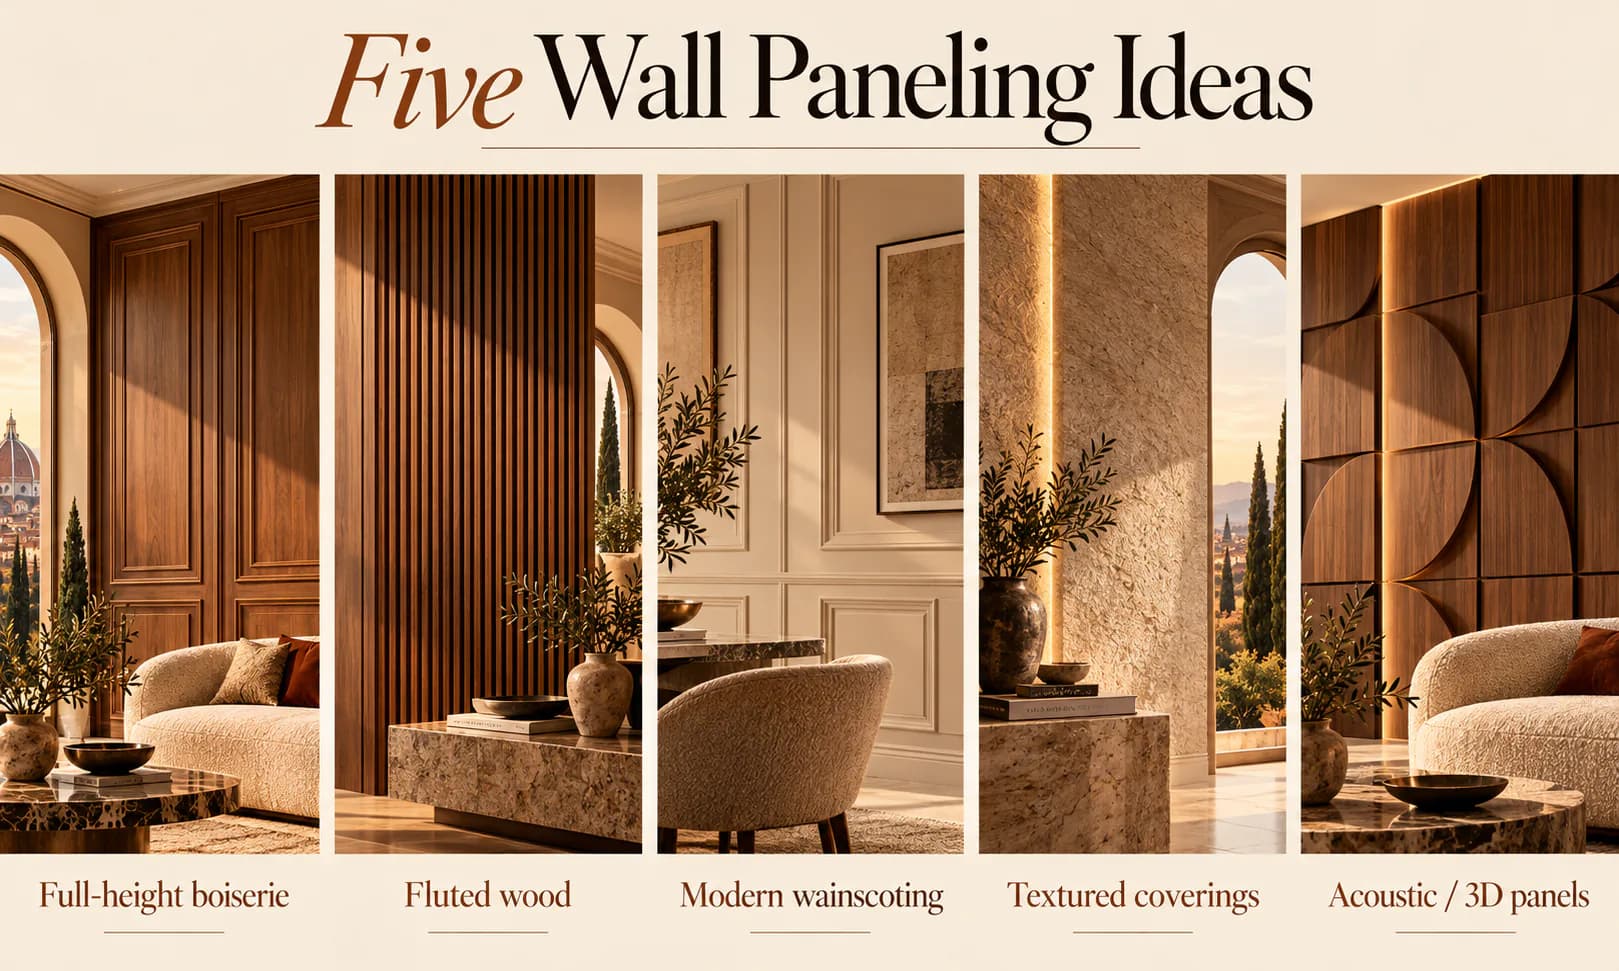
Modern wall paneling ideas have moved away from the carved library wall and toward proportion, clean lines and surface. Five ideas cover most of what you will put on a finishes schedule today.
Full-Height Boiserie With Integrated Doors
Boiserie panels run floor to ceiling in a steady rhythm of flat or fluted sections, and your doors disappear into them. A flush door in the same veneer as the panel, hung on a hidden pivot, turns a wall of doors and cupboards into one surface. Barausse builds its Tip boiserie and its Carbon pivot doors to the same finish and the same module. A wall in a Toronto penthouse then reads as a single plane of oak, walnut or lacquer, with the openings hidden in the grid.
Fluted and Milled Wood Wall Paneling
Fluted wood, in half-rounds or deep V-grooves, gives your wall depth without a pattern and catches side light in a way a flat panel cannot. Wood wall paneling of this kind is milled from solid or engineered boards and finished before it leaves the factory. Barausse’s Milled55 paneling is a current example, cut to your project’s module. The paneling is used alone on a feature wall, or run behind a headboard, a bar or a reception desk.
Wainscoting, Modernised
Wainscoting modern designers specify is a half-height panel with a shadow gap instead of a chair rail. The panel comes in a flat veneer or a painted MDF, with a contrasting finish above it. The proportion is the point, and you set it on the elevation against the furniture and the views through the room. A panel at 900 to 1,100 millimetres on a 3-metre wall anchors the furniture and protects the wall in a corridor or a dining room. The old mouldings are left off.
Textured Wall Coverings and Printed Panels
Textured wall coverings on a fibreglass, vinyl or non-woven backing give you the look of stone, linen, plaster or metal. You get the surface without the weight or the cost of the real thing. Tecnografica, in Italy’s ceramic district, prints and textures its Veil, Tracks and TNT collections on those backings, with colours and scales made for each project. You get a wall that looks like concrete, silk or aged bronze and goes up like a wallcovering.
Acoustic and 3D Wall Panels
Acoustic wall panels have moved from the office to the home, because open-plan rooms and hard floors make dinner conversation echo. A wood-slat panel on a felt backing, or a fabric panel behind a perforated veneer, brings a dining room or a media room back to a normal speaking level. The panel still looks like paneling. 3D wall panels, milled or moulded in relief, do the opposite and add depth and shadow to a flat wall in your lobby or stair.
| Idea | Best room | Material | Effect |
|---|---|---|---|
| Full-height boiserie with hidden doors | Living room, primary suite, corridor | Veneered or lacquered panel, flush doors on pivots | One continuous surface, services concealed |
| Fluted or milled wood | Feature wall, headboard, bar, reception | Solid or engineered timber, factory finished | Depth and side light without pattern |
| Modern wainscoting | Dining room, corridor, office | Flat veneer or painted MDF with a shadow gap | Proportion and protection at half height |
| Textured wall coverings | Bedroom, powder room, hospitality | Printed and textured technical backing | Stone, fabric or metal surface at wallcovering weight |
| Acoustic slat panels | Dining, media room, open plan | Timber slats on felt, or fabric absorbers | Reverberation controlled, read as paneling |
| 3D relief panels | Lobby, stair, feature wall | Milled timber, moulded composite, plaster | Depth and shadow on a flat wall |
Interior Wall Panel Materials and What Each Costs You
The idea sets the look. The material sets your lead time, your upkeep and whether the wall survives a knock, a spill or ten years of sun. Interior wall panel materials fall into four groups, and you choose between them first.
Solid and Engineered Timber
Solid wood is milled from the board and finished in oil or lacquer. Engineered wood is a veneer of the same species over a stable core, and it stays flat across a wide wall in a Canadian winter where solid boards move. Put the species, the cut, the sheen and the wood’s origin certificate on your schedule, because the maker quotes against each one. Both can be sanded and refinished, which is why you choose them for a wall that will be lived with for decades. The cost is in the species, the cut and the finish, and the lead time is set by the maker’s milling queue.
Veneered and Lacquered Panels
A veneered panel is a sheet of real wood over MDF or plywood, book-matched across the wall so the grain mirrors from panel to panel. The core’s low-emission class and the panel’s thickness go on your schedule with the veneer, and the maker sends a veneer sample for approval before cutting. A lacquered panel is MDF sprayed in several coats and rubbed back to a deep matte or gloss. Both are the standard for boiserie, because they take a flush door, a concealed hinge and an integrated handle. Both are built to your project’s module in the factory. A damaged lacquer is repaired at the factory, not on site, so you choose the finish for the room’s traffic.
Printed, Textured and Composite Panels
Printed and textured coverings are the lightest and fastest to install, and they carry the widest range of looks, from marble to plaster to aged bronze. Composite 3D panels in gypsum, resin or moulded fibre give relief at a fraction of the cost of carved wood. Neither is refinished. Both are replaced. Their place is a feature wall, a hospitality interior or a room you will redesign within the panel’s life.
Acoustic Cores and Backings
An acoustic panel is a decorative face over a sound-absorbing core, usually felt or mineral wool, with the face slatted or perforated so sound reaches it. You specify the sound absorption the room needs, then get that performance inside a finish that matches the rest of the paneling. Wall cladding materials for acoustics are chosen for the room’s use first and the look second, the reverse of every other panel you will choose.
| Material | Refinishable | Lead time from Italy | Where it belongs |
|---|---|---|---|
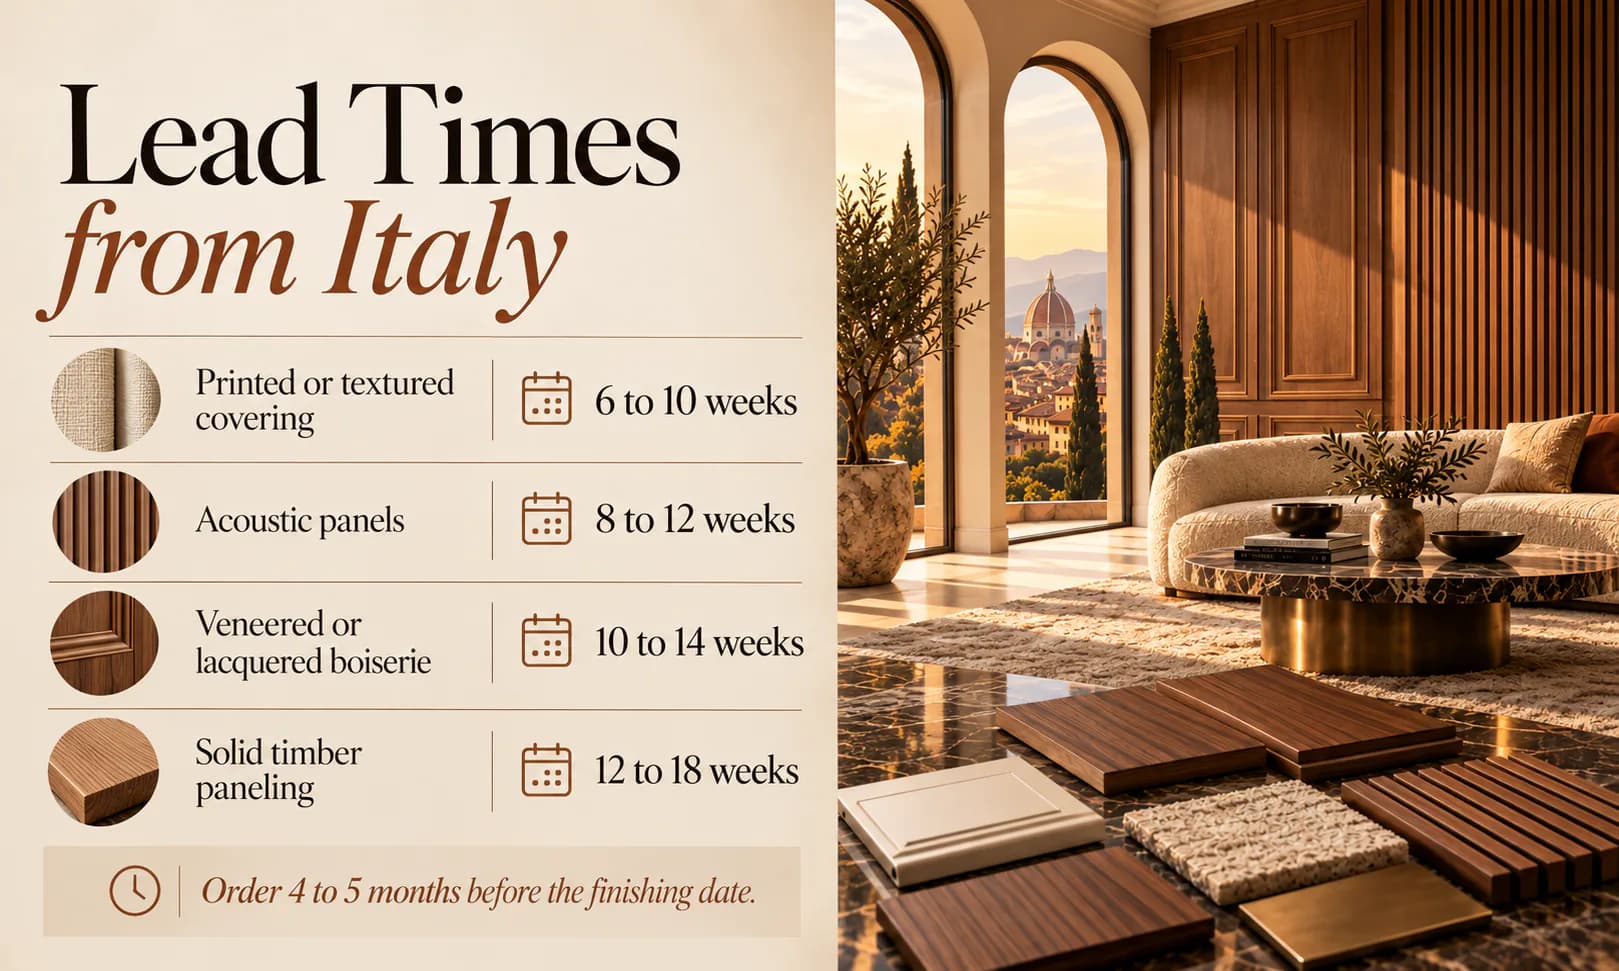
| Solid timber | Yes | Twelve to eighteen weeks | Walls lived with for decades |
| Engineered timber | Yes | Twelve to sixteen weeks | Wide walls, dry Canadian interiors |
| Veneered panel | Limited, at the factory | Ten to fourteen weeks | Boiserie with integrated doors |
| Lacquered panel | At the factory | Ten to fourteen weeks | Boiserie where colour matters |
| Printed or textured covering | No, replaced | Six to ten weeks | Feature walls, hospitality |
| Composite 3D panel | No, replaced | Six to ten weeks | Lobbies, stairs, relief walls |
| Acoustic slat or absorber | Face only | Eight to twelve weeks | Dining, media, open plan |
The lead times above include production and sea freight to Canada. If you need the paneling by a finishing date, the Italian order goes in four to five months before it.
Light, Fire Ratings, Climate, Care and Tolerance
Five things decide whether the material you chose works in the room, and each is settled on paper rather than on site.
- Light: a fluted or relief panel is made for a side light that rakes across it, so you place the wall light or the window before you choose how deep the flute is
- Fire rating: a hotel or commercial interior needs a panel with a flame-spread rating the building code accepts, and the maker certifies the core and the finish to it, which a home does not need
- Climate: a Canadian interior drops below 30 percent humidity in winter and climbs above 50 in summer, which is why you specify engineered cores and factory finishes over wide solid boards
- Care: oiled wood is re-oiled every few years, lacquer is wiped and never scrubbed, a printed covering is cleaned with a damp cloth and replaced when it is marked
- Tolerance: a factory-built panel arrives to the millimetre, so the site’s unevenness is taken up in the sub-frame and the reveals you draw, not in the panels
What Wall Paneling Costs
On cost, the three tiers run in the order of the table. Printed and composite panels are the entry, veneered and lacquered boiserie the middle, and milled solid wood with built-in doors the top. The hardware and the number of doors move a boiserie wall’s price more than the species does. Ask for the quote per wall rather than per square metre, because a wall with three hidden doors costs what the doors cost, not what the panels do.
Italian Wall Panels: How a Canadian Project Reaches the Makers
Italian wall panels are made to order, and the makers sell through authorised channels in each country. Reaching them with a clear specification is what decides whether the panel that arrives is the panel you drew.
Why Italian Makers Lead in Paneling
Italy’s furniture and door districts build boiserie and decorative wall panels for the same reason they build sofas and tables. The veneer, the lacquer and the hardware are all within a day’s drive of the factory. Barausse, in the Veneto, builds doors and paneling as one system, so the door, the frame and the panel share a finish and a module. Tecnografica, in the Emilia ceramic district, brings the print and texture know-how of that industry to wallcoverings. If you specify both, you get a hidden-door wall and a textured feature wall from two makers who build to your drawings rather than to stock.
What La Firma Casa Does and Does Not Do
La Firma Casa does not manufacture paneling and does not sell it. The firm represents Italian makers in Canada and prepares the specification with you as the designer, architect or developer. The firm then connects your project with the maker and the authorised channel that fills the order. For paneling that means sizes, finishes and hardware set per project, with shop drawings you can check against your millwork, services and door schedules. The wall is set out before the panels are cut. The Italian doors and wall paneling the firm represents are specified that way for every project, with catalogues, technical data, lead times and Canadian pricing supplied on request.
- Specification: module, finish, door positions, hardware and acoustic rating confirmed with the maker before the quote
- Shop drawings: elevations, sections and fixing details for you and the installer, with CAD files on request
- Samples and mock-ups: veneer, lacquer, print and texture samples checked under the room’s light, with a sample panel where the finish or the module matters most
- Lead times and pricing: per collection, for the Canadian market
- Import coordination: shipping, customs and delivery timed to your finishing schedule
Wall Panel Installation
Wall panel installation is where a made-to-order panel is won or lost. Boiserie and wood paneling are fixed to a levelled sub-frame or batten grid, set out from the drawings so the module lands on your openings and corners. Flush doors are hung in their frames before the panels close around them. Printed coverings and composite panels go onto a prepared, primed wall with the maker’s adhesive. Your millwork contractor works from the maker’s shop drawings, and the firm’s technical support sits between the two so the setting-out matches the factory’s module. The sequence belongs in your construction schedule, because the sub-frame goes in before the floor finish and the panels after it.
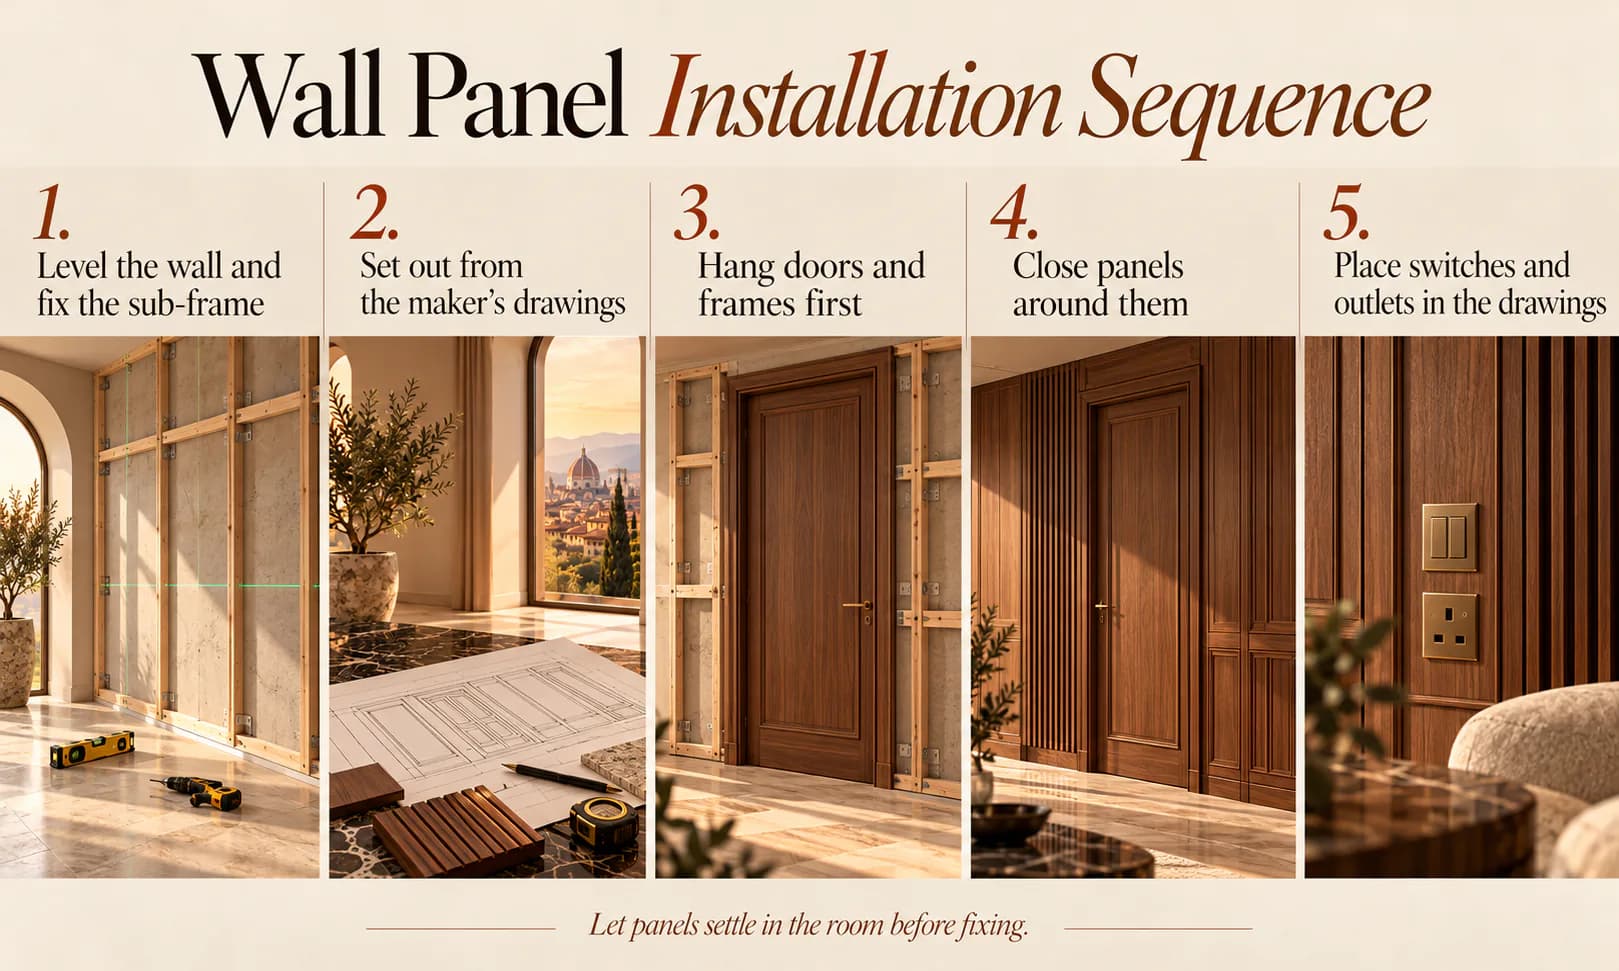
- Walls levelled and the sub-frame fixed before any panel is delivered
- Setting-out from the maker’s drawings, with the module checked against the openings
- Doors and frames hung first, panels closed around them
- Switches and outlets placed in the drawings, not cut on site
- Panels left in the room for several days to settle before fixing
Choose the Material First, Then the Idea, Then the Maker
Luxury interior wall finishes are decided in that order. The material sets what the room can carry, and the maker sets what can be built to your drawings.
- Choose wood or veneer where the wall will be lived with for decades and refinished, and printed or composite panels where it will be redesigned within their life
- Use boiserie with flush doors to make a wall of openings read as one surface
- Specify acoustic panels by the sound absorption the room needs, then match the face to the rest of the paneling
- Order Italian paneling four to five months before the finishing date
- Reach the makers through a representative who supplies the shop drawings and samples, because the setting-out and the approval are where the wall succeeds
Send us the elevations, the door schedule and the finishes you are considering. La Firma Casa will confirm which maker and collection fits and supply the samples and the shop drawings. We then connect you with the channel that delivers the paneling to the project on your schedule.
Frequently Asked Questions
What do the makers supply for coordination, and in what format?
Shop drawings with elevations, sections and fixing details, a panel schedule with finishes and hardware, and CAD files on request. You check the module against your door, electrical and millwork schedules before approval, and the maker cuts to the approved set. Outlets and switches are placed in those drawings, not cut on site.
How do hidden doors in boiserie handle hardware and locks?
The door is a flush panel in the same finish as the wall, hung on a concealed pivot or hinge. The door opens on a push-latch or a recessed pull, with a magnetic or concealed lock where one is needed. The frame is built into the paneling system, which is why the door and the panel come from the same maker.
Are acoustic panels effective in a living room, or only in offices?
Effective, and increasingly specified. A living room with a hard floor and glazing reverberates. A slatted timber panel on a felt backing across one wall brings the reverberation time down to a level where conversation carries. You match the coefficient to the room and the face to the rest of the paneling.
How long does Italian wall paneling take to arrive in Canada?
Six to ten weeks for printed coverings and composite panels, ten to fourteen for veneered and lacquered boiserie, and twelve to eighteen for solid timber, including sea freight. Customs clearance adds one to two weeks. You set the order date from the finishing date, working back, with samples approved before the order is placed.
Can the same paneling be specified for a residential and a hospitality project?
Yes, if you specify the finish, the core and the fire rating for the building’s use. A lacquered boiserie in a primary suite and the same system in a hotel corridor differ in three things. Those are the lacquer’s hardness, the panel’s edge protection and the fire certificate. The design is the same. The maker builds to the use, which is one of the questions the specification settles before the quote.
Disclaimer: The information provided in this blog is for general informational purposes only. For professional assistance and advice, please contact experts.
About the author

Written by
Interior design specification consultancy
La Firma Casa — curating European design excellence for Canadian interiors. Interior design specification consultancy with an unwavering commitment to quality.
Connect on LinkedIn
Reviewed by
Ummer Mughal, Founder of La Firma Casa and a practising architect