
Kitchen and dining room furniture generated an estimated 4 billion Canadian dollars of revenue in 2025, the third-largest furniture category in the country. Market research shows Canadian buyers favour wood and pieces that last. Most of those tables were still bought for the room they were seen in, not the room they went to.
In this guide, we cover the dimensions that seat each number of people and the clearance a room needs around the table. We then cover how an Italian maker sizes one to your room or your client’s.
Dining Table Dimensions by How Many People You Seat
Dining table seating capacity decides the length and the shape, and the number you are planning for is rarely the one you first say. A household of four that hosts eight at the holidays is planning for eight, or for a table that extends to it.
The Space Each Person Needs
A comfortable place setting is 60 centimetres wide and 40 deep, which is about 24 by 16 inches. That is the plate, the glass, the elbows and the space to pull a chair out without touching the next one. A tighter 55 centimetres works for a family that eats together every night and does not mind the closeness. Anything under that is a bench, not a seat.
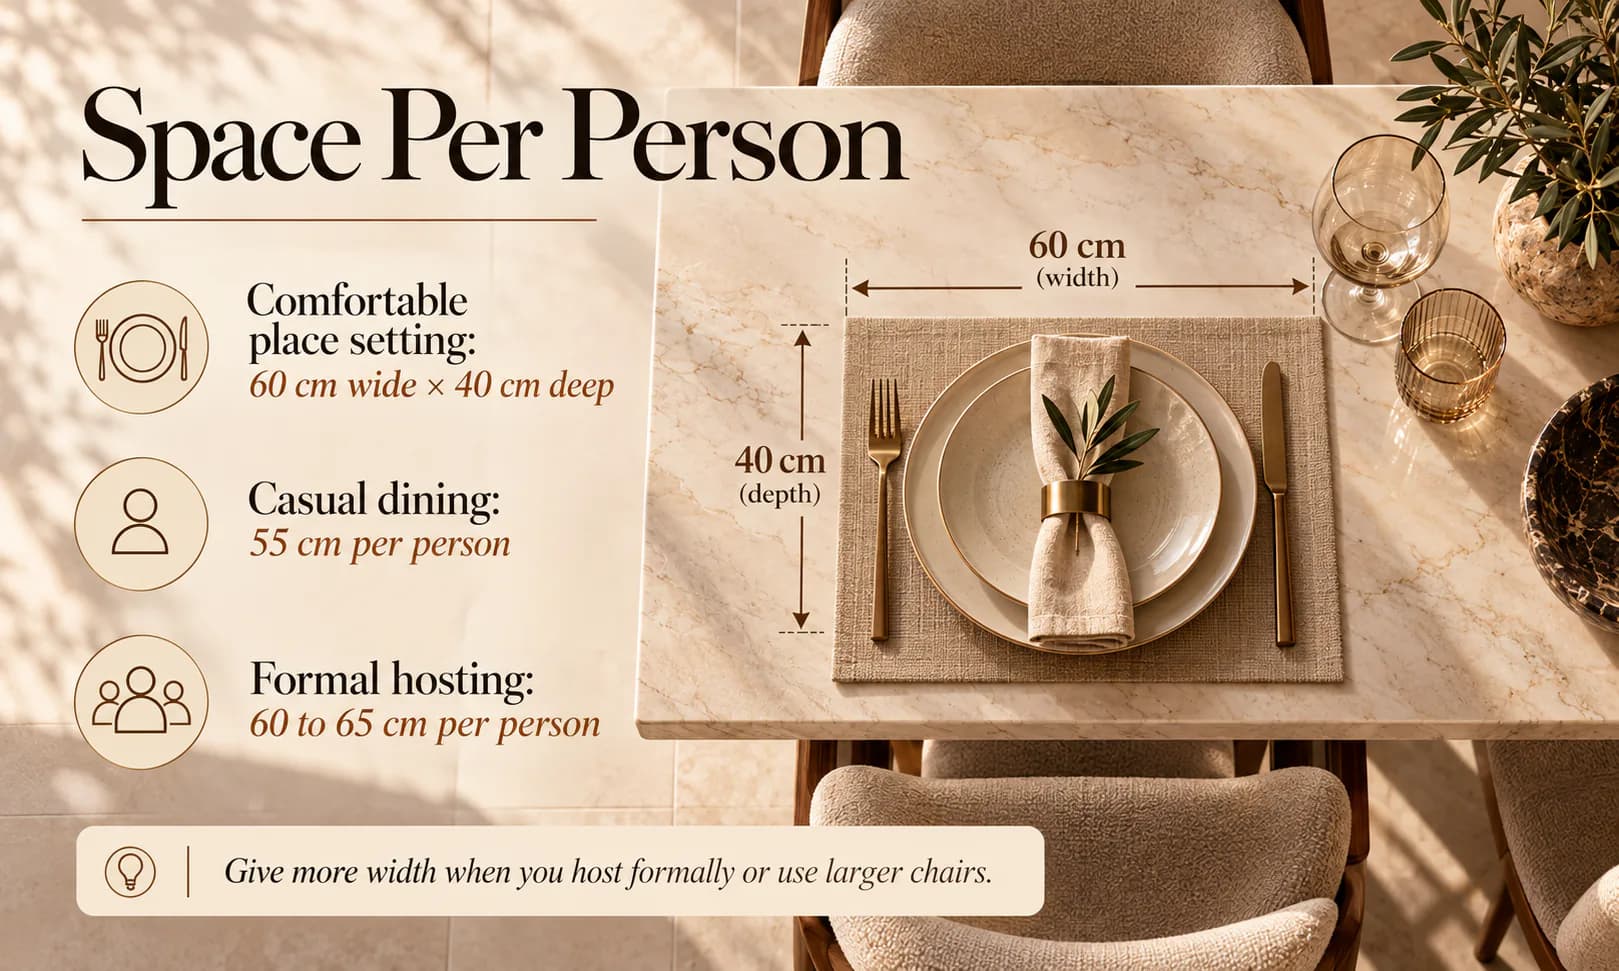
If you host formally, you want the full 60 to 65 centimetres per person and a table at least 100 centimetres deep. A centrepiece and serving dishes then sit in the middle without crowding the plates. If your dinners are casual and the food goes on the counter, 90 centimetres of depth and 55 per seat is generous.
Dining Table Measurements by Seat Count
| Seats | Rectangular, length by width | Round, diameter | Square | Notes |
|---|---|---|---|---|
| 4 | 120 to 140 by 80 to 90 cm | 100 to 110 cm | 100 to 110 cm | A square or round of this size suits a kitchen nook or a condo |
| 6 | 160 to 180 by 90 to 100 cm | 120 to 135 cm | 130 to 140 cm | The most common size, and the one most rooms are drawn around |
| 8 | 200 to 240 by 100 cm | 150 to 160 cm | 150 cm, tight | A round of 150 centimetres keeps eight in one conversation |
| 10 | 260 to 300 by 100 to 110 cm | 180 cm | — | A round this size needs a large room and a lazy susan |
| 12 | 320 to 360 by 110 cm | — | — | Rectangular or oval only, usually with extension leaves |
A table size for 6 people, the size most of our clients start with, is 160 to 180 centimetres long and 90 to 100 wide. If your six are two adults and four children, 160 is fine for years. If your six are adults who linger, go to 180 and the full 100 of depth. The extra 20 centimetres is the difference between a dinner and a meeting.
If you already know your seat count and your room, send us both, whether it is your own dining room or a client’s schedule. We bring Italian tables to Canada through our network of makers. We will tell you which collections build to the length you need and what each costs landed in Ontario.
Table Height Standard
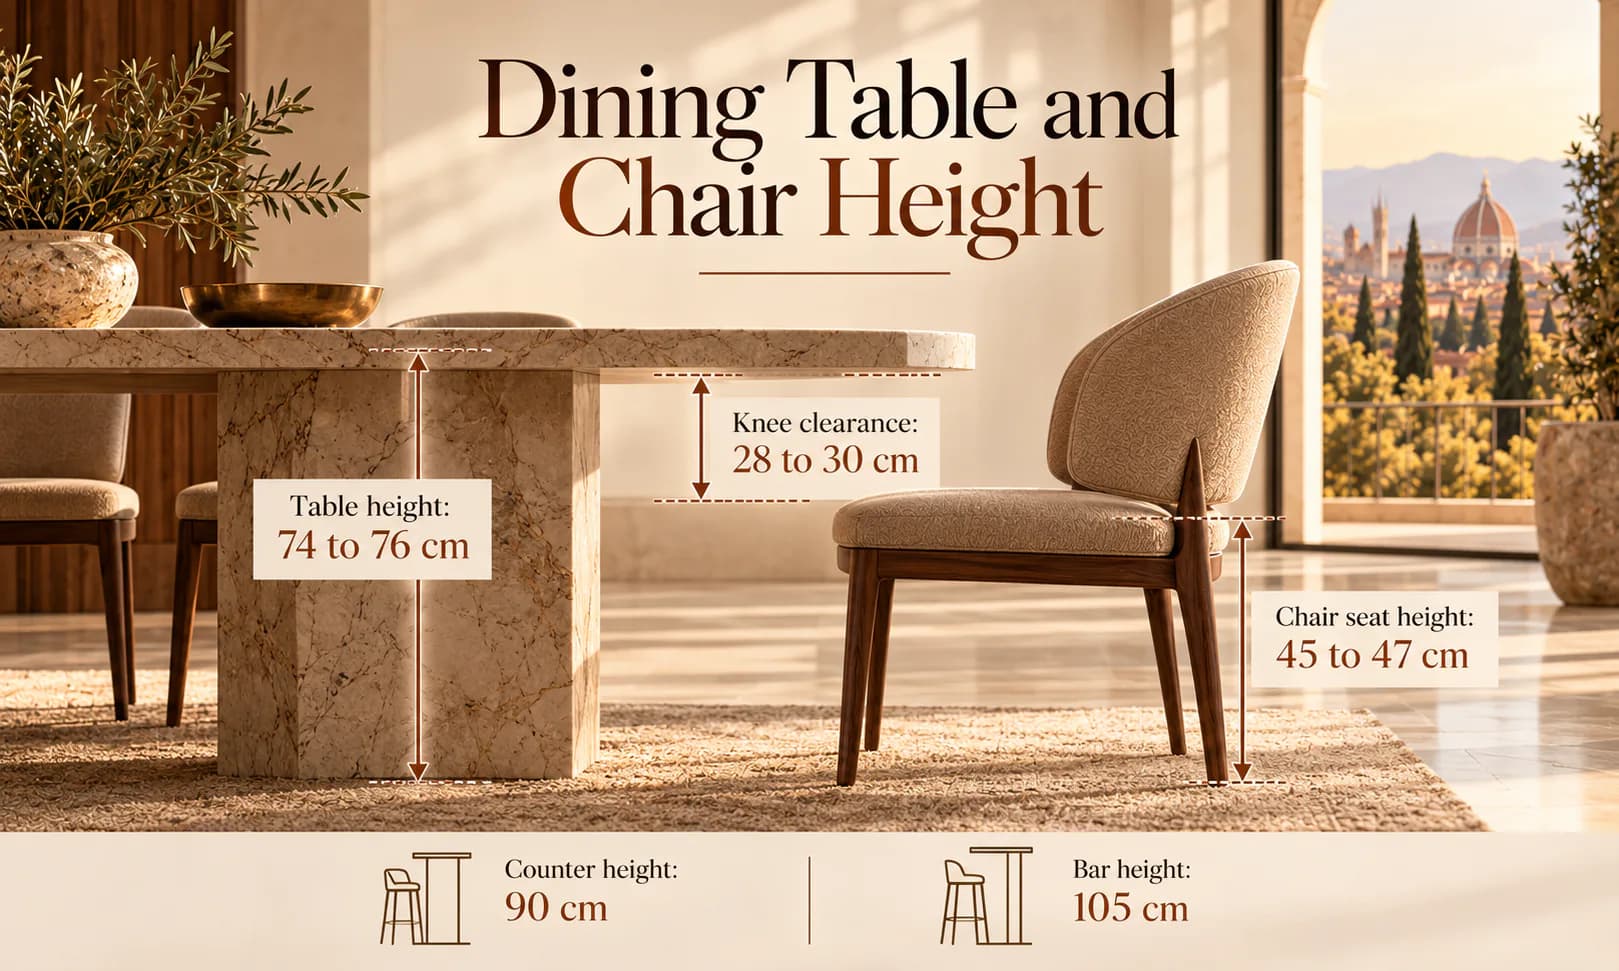
Dining tables sit at 74 to 76 centimetres, about 29 to 30 inches, and most Italian makers build to 75. The seat of the chair sits at 45 to 47 centimetres, which leaves 28 to 30 centimetres between the seat and the underside of the top for a knee. If you choose a table with a deep apron or a thick top, check that gap before you choose the chairs. A 50-centimetre seat under a 72-centimetre table pins your legs. Counter-height tables at 90 centimetres and bar-height at 105 are a different purchase, with stools rather than chairs.
Dining Table Clearance and the Room Around It
The table is the easy measurement. The dining table clearance around it is where rooms fail. The space behind a chair is invisible on a plan and obvious the first time someone has to squeeze past.
Dining Room Clearance Space
Allow 90 centimetres from the edge of the table to the nearest wall or piece of furniture on every side. That lets a chair pull out and a person sit down. Allow 110 to 120 centimetres on any side where people walk past seated guests. Allow 120 to 150 where the route is the main path through the room, or where a sideboard’s doors open toward the table.
- 90 centimetres: a chair pulls out and someone sits, with no one passing behind
- 110 to 120 centimetres: a person walks behind a seated guest
- 120 to 150 centimetres: a main route through the room, or a sideboard or buffet behind the chairs
- 75 centimetres: the absolute minimum on a wall side where no chair sits and no one passes, as in a banquette
If your room is tight, put the table against a wall on one side with a bench or banquette, and give the clearance to the other three. If your room is open to the kitchen, the island counts as furniture and the 110 to 120 applies between it and the chairs. That is the busiest route in the house.
Table Proportion to Room Size
Take the room’s length and width and subtract 180 centimetres from each. What remains is the largest table the room can hold with chairs around it. If you are drawing the room, that rectangle goes on the plan before the table is chosen. If you are buying for your own home, a tape measure and the same subtraction give you the same answer. A room of 360 by 420 centimetres holds a table of up to 180 by 240. You choose smaller than that if a sideboard or a doorway takes a side.
| Room, length by width | Largest table with 90 cm clearance | Comfortable choice |
|---|---|---|
| 300 by 300 cm, a condo dining area | 120 by 120 cm | A round of 110 to 120 cm, seating four to six |
| 360 by 360 cm | 180 by 180 cm | A rectangular 160 by 90, or a round of 135, seating six |
| 360 by 420 cm | 180 by 240 cm | A rectangular 200 by 100, seating eight |
| 420 by 540 cm, a formal dining room | 240 by 360 cm | A rectangular 260 to 300 by 110, seating ten, with room for a sideboard |
| Open-plan with a kitchen island | Measure from the island, not the wall | Whatever the clearance to the island allows |
If you entertain in a room that doubles as a passage, the comfortable choice is one size down from the largest. If the room is a dining room and nothing else, you can go to the largest and let the table be the room.
If you are not sure which of those rooms you have, a plan with the doors and windows marked is enough for us to tell you. A designer’s CAD plan and a homeowner’s sketch with measurements both work, and we check the clearance before any table is proposed.
The Ideal Dining Room Layout
Centre the table on the light fitting, not on the room, because the pendant is fixed and the table will be placed under it whatever the plan says. If you are the designer, that means the pendant position is settled with the table size, not after it. If you are the homeowner, it means the pendant decides where the table goes. Keep the long axis of the table parallel to the long axis of the room. Put the sideboard on the wall that has no door, and the host’s chair facing the entrance. Leave the window wall for the chairs that face it, which is where guests look.
If your dining area is a zone in an open plan, a rug 60 to 70 centimetres larger than the table on every side marks it. The chairs then stay on the rug when pulled out. If your room has a bay or an alcove, a round table fills it in a way a rectangle cannot.
Dining Table Shape Guide: Round vs Rectangular, Fixed vs Extendable
The shape decides how the table is used as much as how it looks. Fixed or extendable decides whether one table serves every night and every holiday.
Round vs Rectangular Dining Table Size
A round table of 120 to 135 centimetres seats six where a rectangle of the same floor area seats four, because the corners are used. Everyone at a round table is in one conversation. A family that talks over dinner chooses it for that reason, and a household that eats in shifts does not care. The limit is at eight. A round of 150 centimetres seats eight, and above that the centre is out of reach and the table needs a turntable or a second conversation.
A rectangular table seats more in a long room, runs along a wall when it has to, and takes extension leaves cleanly. An oval does what a rectangle does without corners, which matters in a room where people walk past the ends. If your room is square or nearly so, a round or a square fits it. If your room is long, a rectangle or an oval follows it.
| Shape | Best room | Seats most efficiently | Trade-off |
|---|---|---|---|
| Round | Square room, bay, open-plan zone | Four to eight | No extension, centre out of reach above eight |
| Square | Small square room, kitchen nook | Four, or eight at 150 cm | Corners unused above four |
| Rectangular | Long room, formal dining room | Six to twelve | Two conversations above eight, corners catch passers-by |
| Oval | Long room with a passage past the ends | Six to ten | Fewer makers, harder to extend |
Target Point’s Nova table, built in a range of marbles and sizes, is an oval for exactly that long room with a passage. That is the shape we specify most in a Toronto condo where the dining zone sits between the kitchen and the living room.
Extendable Dining Table Dimensions
An extendable table is two tables. Closed, it seats the household every night. Open, it seats the holiday. The dimensions that matter are the closed length, which has to fit the room with full clearance, and the open length. The open length only has to fit with reduced clearance for one evening.
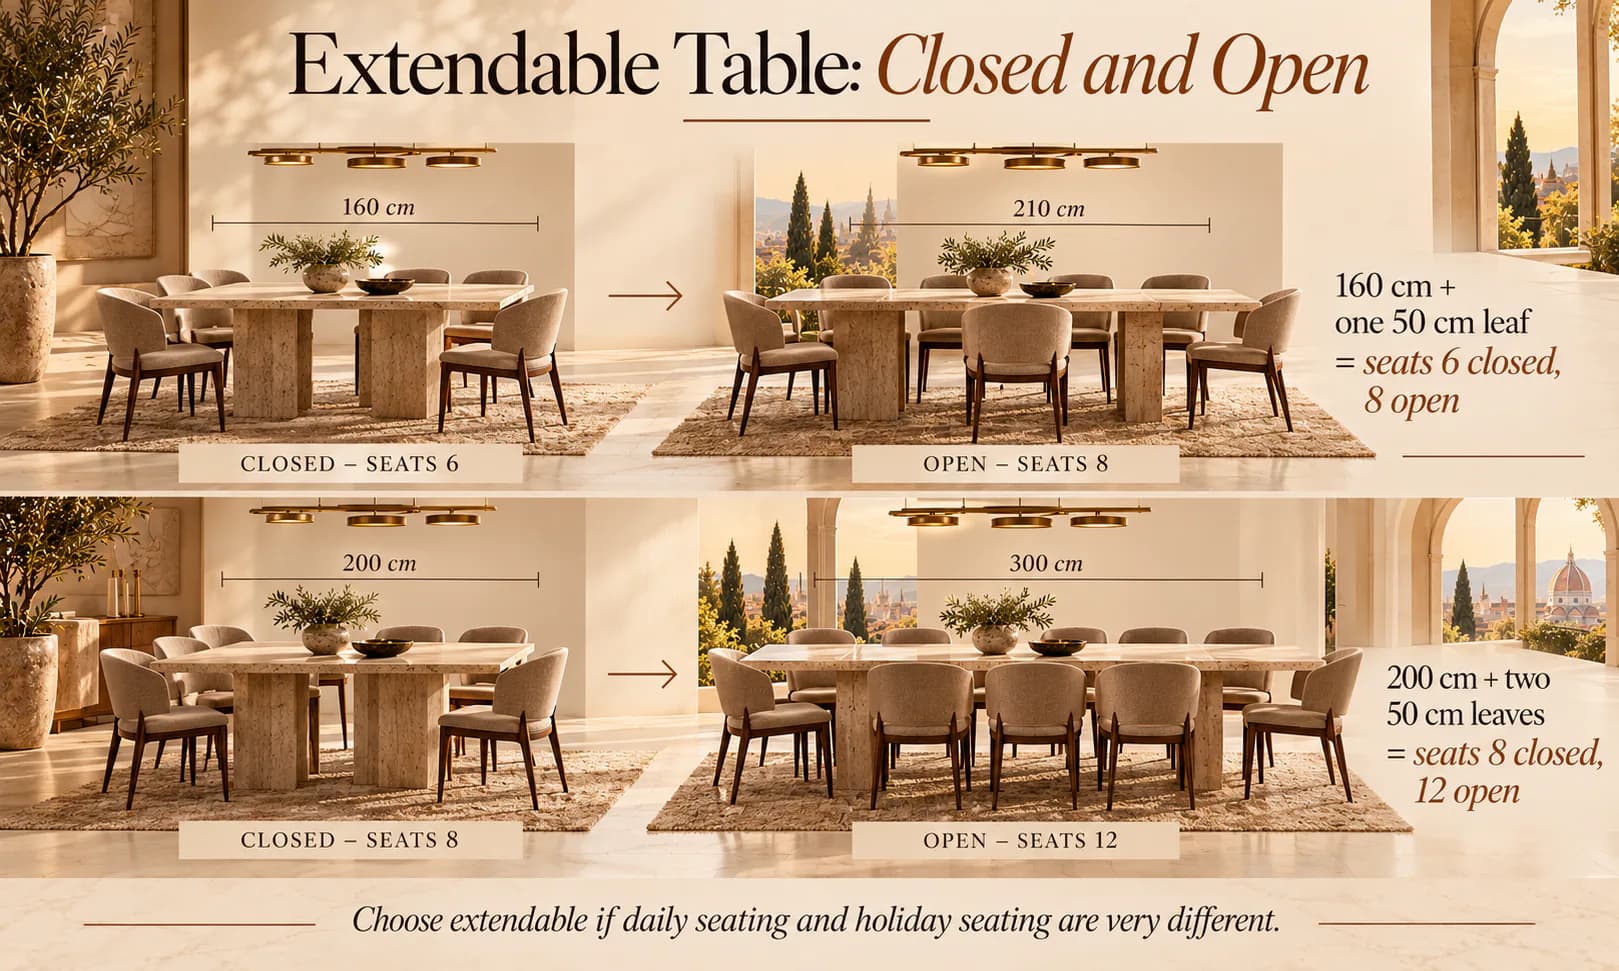
- A 160-centimetre table with one 50-centimetre leaf seats six closed and eight open
- A 200-centimetre table with two 50-centimetre leaves seats eight closed and twelve open
- A round of 120 with a 50-centimetre centre leaf becomes an oval of 170 and seats eight
- Leaves stored inside the table are kept, leaves stored in the garage are lost by the third year
If you host large groups four times a year and eat as a family the rest, the extendable table is the right buy. You check the open dimension against the room at 75 centimetres of clearance, which is acceptable for an evening. If you host large groups every weekend, buy the large table and give it the room. Tafaruci, one of the makers we represent, builds dining tables to the length and top material a project needs. An extension that is built in rather than bolted on is the difference between a leaf that stays flush for twenty years and one that lifts at the join.
If an extendable table is the answer, ask us for the closed and open dimensions of the collections that fit your room. The mechanism is specified before the order rather than discovered after delivery.
Fixed Tables and the Surface You Live With
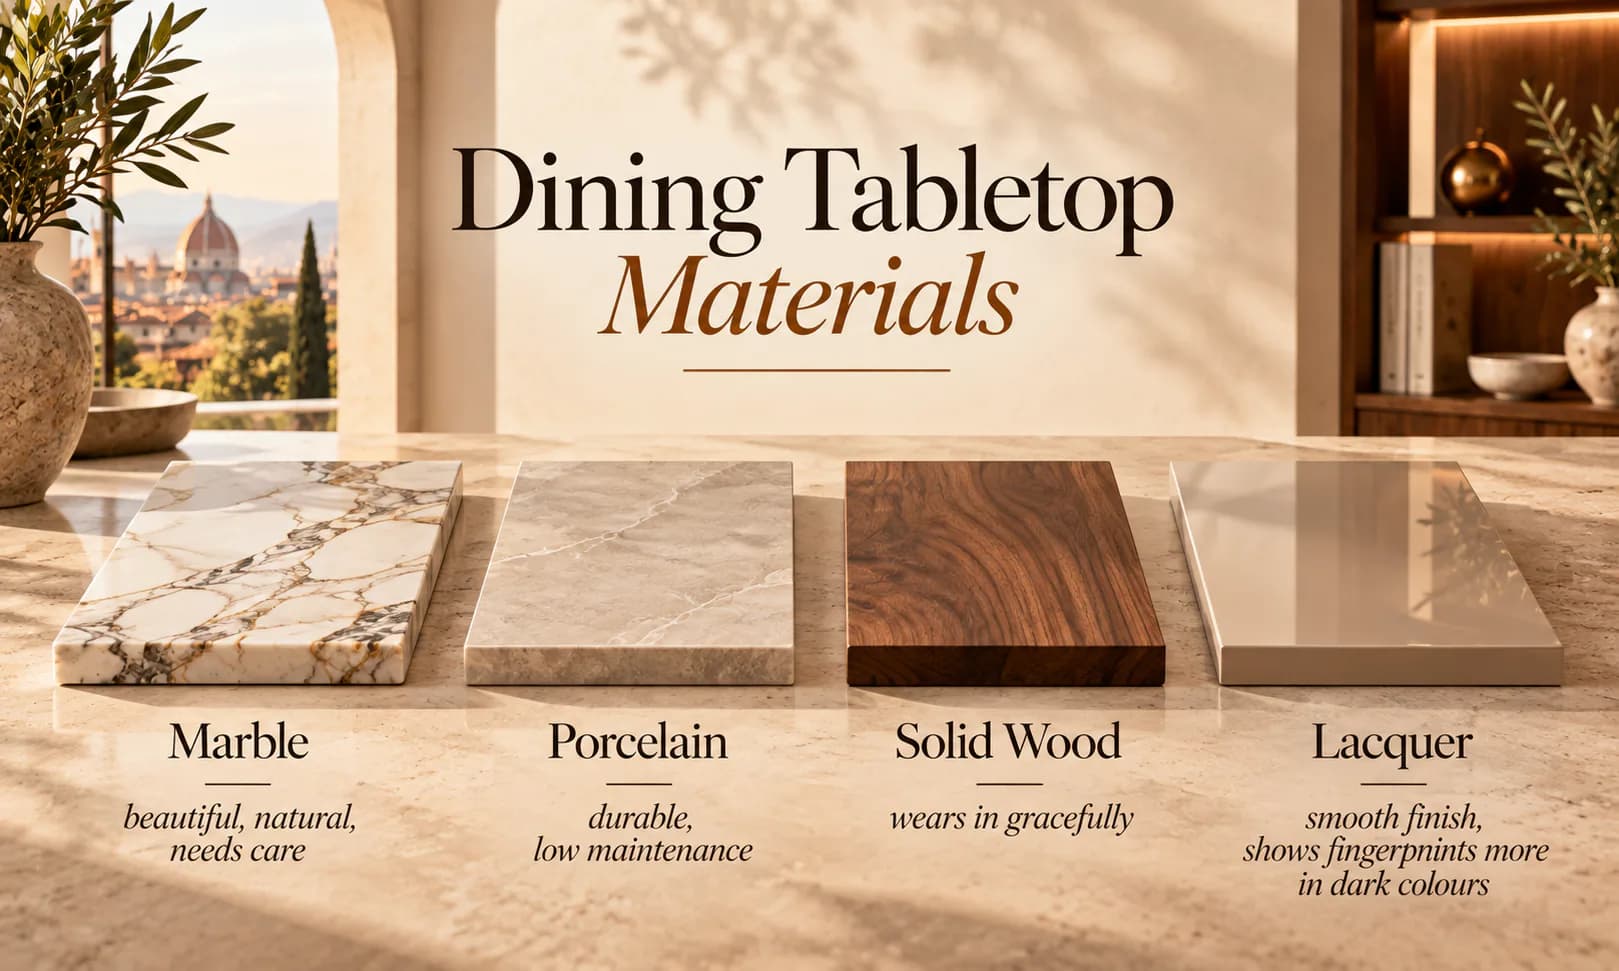
A fixed table of solid wood, marble, porcelain or lacquer is the choice when the room is the right size and the household does not change. The surface then decides the daily life of the table. Marble is cool and beautiful and marks under lemon and wine unless sealed and wiped. Porcelain looks like marble and shrugs off both. Solid oak and walnut wear in rather than out. Lacquer shows every fingerprint in a dark colour and none in a light one. Ceppi, among the makers we represent, builds classic tables where the finish is the point. The finish is chosen for how you live, or for how your client lives, not for the photograph.
Choosing an Italian Dining Table for Your Room
An Italian dining table buying guide comes down to three things the catalogue cannot tell you. Does the size fit your room, does the surface fit your household, and is the table that arrives the one you specified.
Sized to the Room, Not the Catalogue
Length, width and height are set per project within each collection’s range. That serves a designer with a finishes schedule and a homeowner with one room equally, because the order is the same drawing either way. A 190-centimetre table for a room that will not take 200, or a 76-centimetre height for a tall family, is a specification line, not a special request. So is a 105-centimetre depth for a host who sets a full table. The furniture specification process we run starts with your room’s plan and the clearance rules above, and the table is sized from them before the finish is discussed.
How La Firma Casa Helps
La Firma Casa does not manufacture tables and does not sell them. We represent Italian makers in Canada and bring their products to Canadian projects through our network, connecting you with the maker and the authorised channel that fulfils the order. For a dining table that means the plan measured, the clearance checked and the shape and size confirmed. The samples of the top and the base are reviewed in the room’s light, and the Canadian lead time and pricing are supplied before you decide.
Designers and architects get the technical data and CAD files for their drawings. Homeowners get the same information in plain terms and a single point of contact. The Italian furniture in Canada we represent includes the makers named in this guide. The duties, lead times and Canadian pricing that apply to a table from any of them are the same as for any Italian piece.
- Plan and clearance checked before any size is proposed
- Shape and seat count matched to how you eat and how you host
- Surface chosen for your household, from marble to porcelain to wood
- Samples reviewed in your room under your light
- Made-in-Italy origin confirmed with the maker, so the table is the one you paid for
If you are a homeowner unsure what you are looking for, start with who measures the room. The difference between an interior designer, a decorator and a design consultant decides that. If you are the designer, the interior design style you are working in narrows the makers before the size is set.
Measure the Room, Count the People, Then Choose the Table
The order is the point. A dining table bought in that order fits for twenty years, and one bought in the reverse order is replaced in five.
- Count the people you seat every night and the people you seat at the holidays, and decide which number the table serves
- Measure the room, subtract 90 centimetres of clearance on every side, and more where people pass, to find the largest table it holds
- Choose round or square for a square room and four to eight people, rectangular or oval for a long room and six or more
- Choose extendable if the two numbers are far apart, fixed if they are not
If you have the plan and the seat count, you have everything the sizing needs. La Firma Casa will come back with the size and shape the room takes and the Italian makers in our network who build it. The lead time and the price come in Canadian dollars.
Frequently Asked Questions
My room is 3 metres by 3.6 metres. What is the largest table I can fit?
Subtract 180 centimetres from each dimension for clearance, which leaves 120 by 180. A rectangular table of 160 by 90 fits with full clearance and seats six. A round of 120 to 135 seats six in the same room with better flow. If one side of the room is a passage to the kitchen, choose the round or drop the rectangle to 140.
Can I put a rectangular table in a square room?
Yes, if the clearance works on all four sides. A square or a round of the same seat count uses the room better, though, and keeps the conversation in one group. A rectangle in a square room leaves two short walls with wasted space on either side of the table. The exception is a square room with a sideboard on one wall, where a rectangle parallel to it reads as intended.
How far should the table be from the kitchen island?
At least 110 to 120 centimetres from the island to the chair backs. That is the busiest route in the house, and someone will be carrying a dish along it while someone else is seated. If the island has stools on the dining side, measure from the stools pulled out, not from the counter.
Should the table match the chairs?
Only if you want it to. A marble or porcelain top with upholstered chairs in a contrasting fabric is the most common pairing in the projects we specify. A wood table with wood chairs from the same maker is the most traditional. What has to match is the height, with 28 to 30 centimetres between the seat and the underside of the top. The proportion has to match too, with chair widths that fit the 60 centimetres per place the table was sized to.
I am specifying for a client. What do you supply for the drawings?
The collection’s dimension range, the CAD block or technical sheet for the table and the chairs, and the finish samples. The Canadian lead time and price come with them for the specification schedule. We confirm the size against your plan before the quote, so the table on the drawing is the table that is ordered. Homeowners receive the same confirmation in a plain summary.
Do Italian makers build to custom sizes, or only to their catalogue?
Within each collection, most build to order on length, width and sometimes height, and the top material and base finish are chosen per project. A fully custom shape outside the collection is a different conversation and a longer lead time. Sizing a catalogue design to your room is the usual route, and it is the one that keeps the lead time at twelve to twenty weeks to Canada.
Disclaimer: The information provided in this blog is for general informational purposes only. For professional assistance and advice, please contact experts.
About the author

Written by
Interior design specification consultancy
La Firma Casa — curating European design excellence for Canadian interiors. Interior design specification consultancy with an unwavering commitment to quality.
Connect on LinkedIn
Reviewed by
Ummer Mughal, Founder of La Firma Casa and a practising architect